modern farmhouse
The Provin
Built around a soaring two-story great room
Sq ft
3,694
Bedrooms
4
Bathrooms
3.5
Garage
2-car
All lots have been sold. This design is shown as part of the community collection for reference. Bedroom, bath, and square-footage figures are preliminary and finalized with the architect and builder.
The design
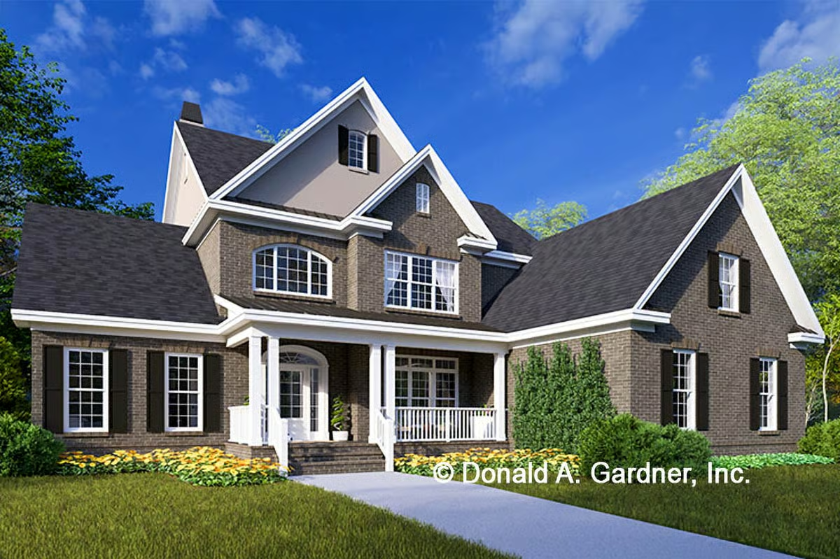
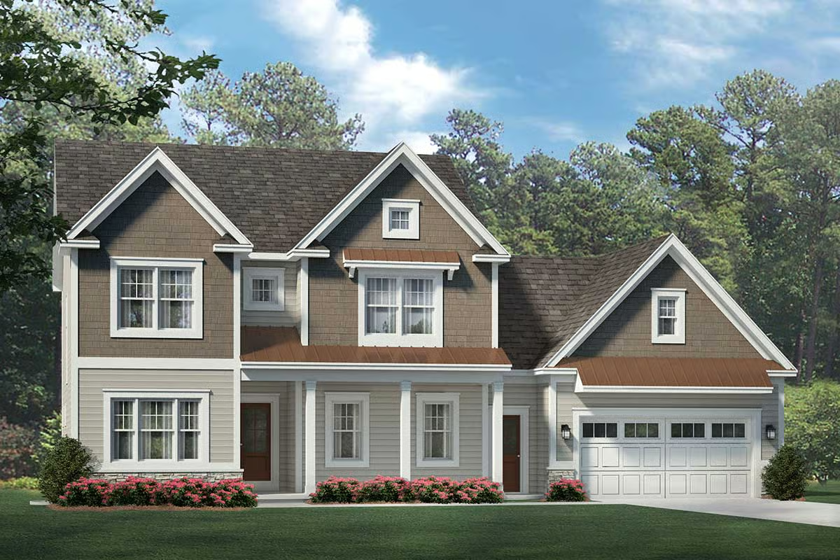
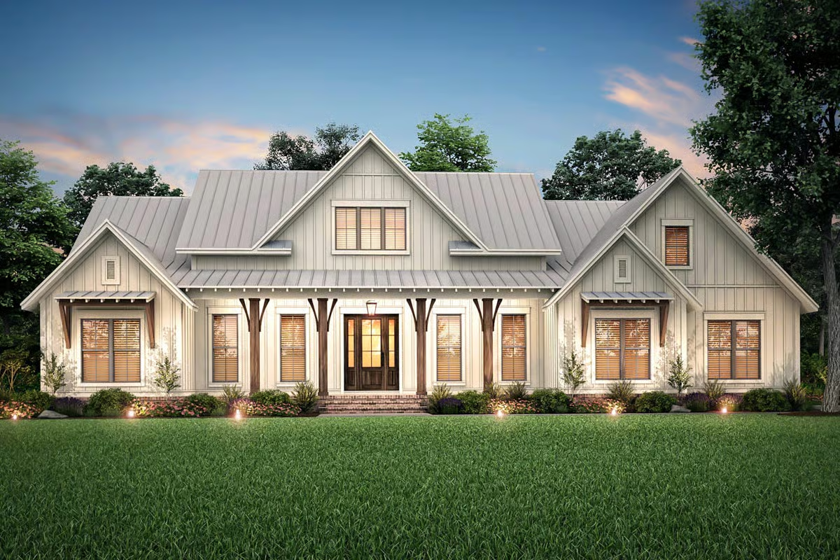
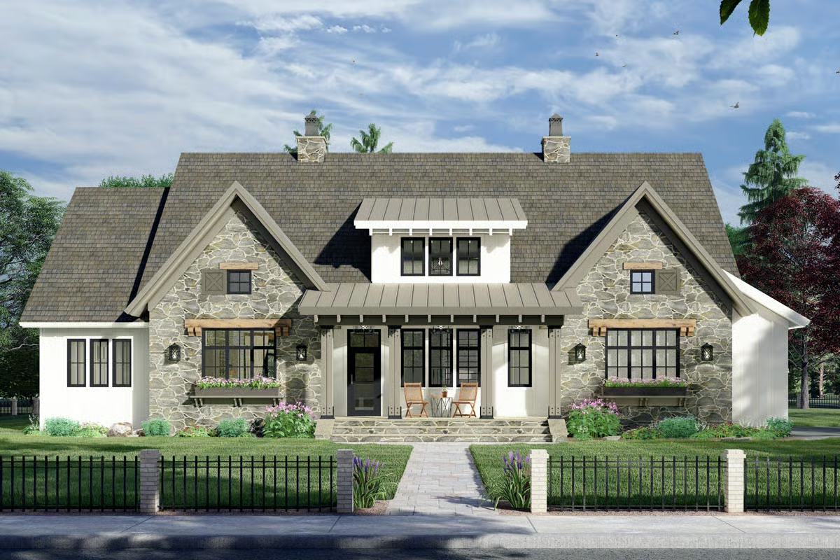
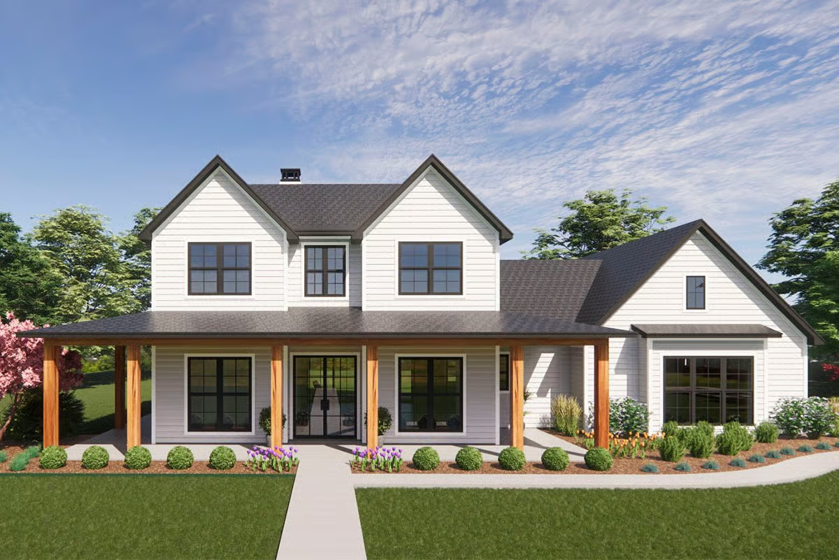
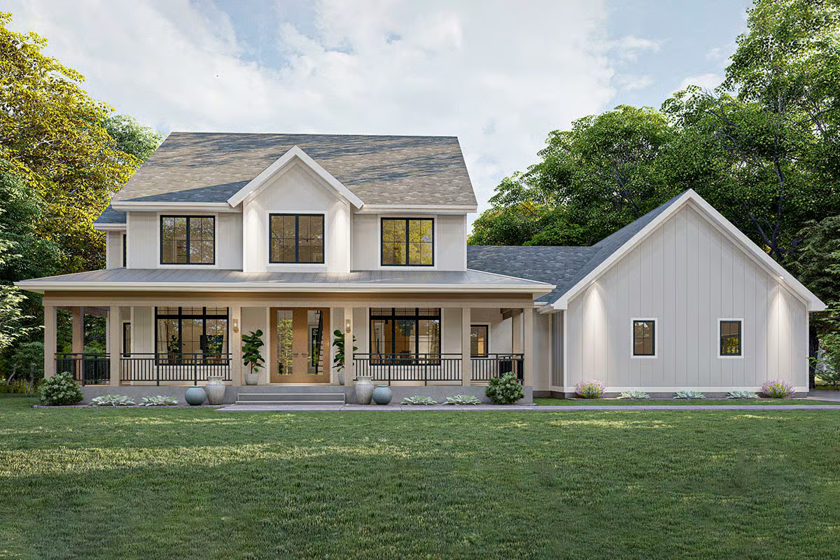
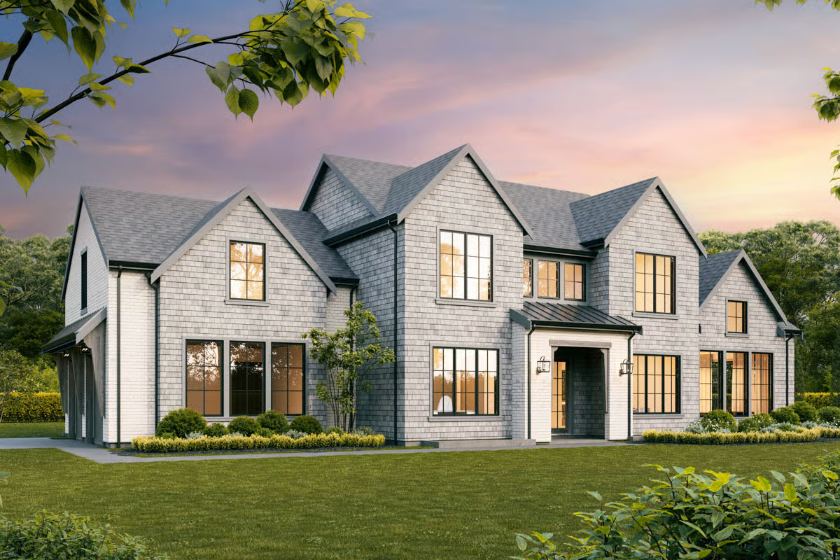
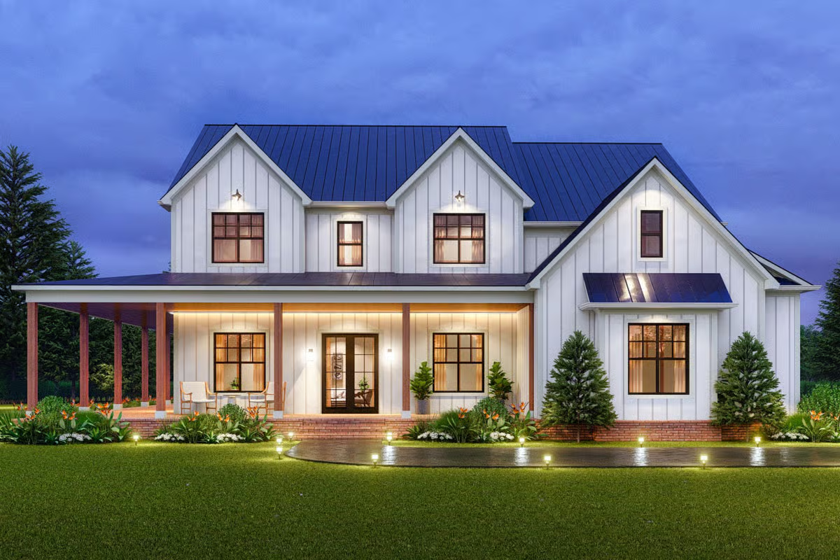
The Provin is built around its two-story great room — a dramatic, light-filled volume with a floor-to-ceiling fireplace wall that becomes the heart of the home. Four bedrooms, a chef's kitchen with an oversized island and walk-in pantry, and a main-floor flex room give this 3,694-square-foot farmhouse the kind of space that entertains effortlessly and lives comfortably day to day. The primary suite is a true retreat, with a double vanity, frameless glass shower, and radiant-heated tile floor. Board-and-batten siding, a standing-seam metal roof accent, and a covered porch keep the elevation grounded in the farmhouse tradition even as the interior reaches upward. For buyers who want presence without crossing into the flagship, the Provin is the one.
Features
- Dramatic two-story great room with floor-to-ceiling fireplace wall
- Four bedrooms plus a main-floor flex room
- Chef's kitchen with oversized island and walk-in pantry
- Spa-grade primary suite — frameless glass shower, radiant-heated floor
- Board-and-batten exterior with covered porch and metal-roof accents
- Pre-wired for EV charging and a standby generator
- Full basement; two-car attached garage
What's included
The full builder specification
Show +Hide −
What's included
The full builder specification
Every home in the Reserve Collection is built to the same standard specification. These inclusions are part of the complete-package price; selections and upgrades are made with the builder during pre-construction.
Pre-Construction Services
- Building permit procurement
- Building permit fees included
- Construction scheduling
- Budget review and refinement
- Trade coordination
- Material procurement
- Owner selection meetings
- Site visits and progress meetings
- Certificate of Occupancy coordination
Site & Landscaping
- Rough and finish grading included
- Loam and hydroseed included
- Landscape plantings
- Utility connections
- Cast-in-place concrete front porch and entry steps
Foundation & Concrete
- Poured concrete footings
- Poured concrete foundation walls
- Foundation waterproofing system
- 2" Thermax insulated foundation walls
- Reinforced concrete basement slab
- 10 mil vapor barrier beneath slab
- Full basement with future finishing potential
- Basement utility area
Framing
- 2x6 exterior wall construction
- Engineered floor systems
- Engineered roof trusses
- Premium subfloor system
- Stair framing
- Porch framing
Roofing
- Architectural asphalt shingles
- Standing seam black metal roof accents
- Ice and water shield protection
- Synthetic underlayment
- Ridge ventilation system
Insulation & Energy Efficiency
- High-performance insulation package
- Comprehensive air sealing package
- Energy Recovery Ventilator (ERV)
- Energy code compliance testing
Exterior Finishes
- Premium vinyl siding
- Board and batten accents
- Composite trim package
- Stone veneer accents
- Seamless gutters and downspouts
- Rear concrete patio
Windows & Exterior Doors
- Andersen 200 Series windows
- Optional Marvin Elevate black exterior windows
- Fiberglass front entry system
- Sliding rear patio door
- Insulated exterior service doors
Garage
- Attached two-car garage
- Insulated carriage-style overhead garage doors
- Decorative hardware package
- Automatic garage door openers
Kitchen
- Custom cabinetry
- Soft-close doors and drawers
- Quartz countertops
- Large center island
- Walk-in pantry
- Tile backsplash
- Under cabinet lighting
Great Room Feature Wall
- Direct vent natural gas fireplace
- Quartz fireplace surround
- Floor-to-ceiling shiplap accent wall
- Custom mantle
- Built-in cabinetry on both sides
- Built-in shelving
- TV rough-in above fireplace
Primary Suite
- Spacious primary bedroom
- Walk-in closet
- Double vanity with quartz countertops
- Custom tiled shower
- Frameless custom glass enclosure
- Rain, wall-mounted, and handheld shower heads
- Radiant electric heated tile floor
- Private water closet
Secondary Bathrooms
- Quality cabinetry
- Quartz countertops
- Tile flooring
- Tub/shower units or tile shower per final design
Mudroom
- Custom built-in bench
- Built-in cubbies
- Coat hooks
- Storage shelving
Plumbing
- Navien on-demand hot water system
- PEX water distribution system
- Refrigerator and ice maker connections
- Dishwasher and washing machine connections
- Frost-free exterior hose bibs
- Appliance connections included
Electrical
- 200 amp electrical service
- Thirty-five recessed LED fixtures included
- Under cabinet lighting package
- Dedicated appliance circuits
- Smoke and carbon monoxide detectors
- Exterior lighting rough-ins
- Generator rough-in
- EV charger rough-in
HVAC
- High-efficiency natural gas heating system
- Central air conditioning
- Energy Recovery Ventilator (ERV)
- Programmable thermostat
Interior Finishes
- Nine-foot first floor ceilings
- Premium trim package
- Hardwood staircase
- Painted interior doors
- Custom mudroom built-ins
- Interior painting package
Warranty & Project Closeout
- One-year workmanship warranty
- Manufacturer warranties transferred to owner
- Final cleaning and walkthrough
- Punch list completion
- Owner orientation on mechanical systems
Owner-selection allowances (included in base budget)
Available upgrades & enhancements
Owner-provided items
- Decorative lighting fixtures
- Plumbing fixtures
- Mirrors
- Bath accessories
- Specialty decorative hardware
- Utility connection fees
Floor plans
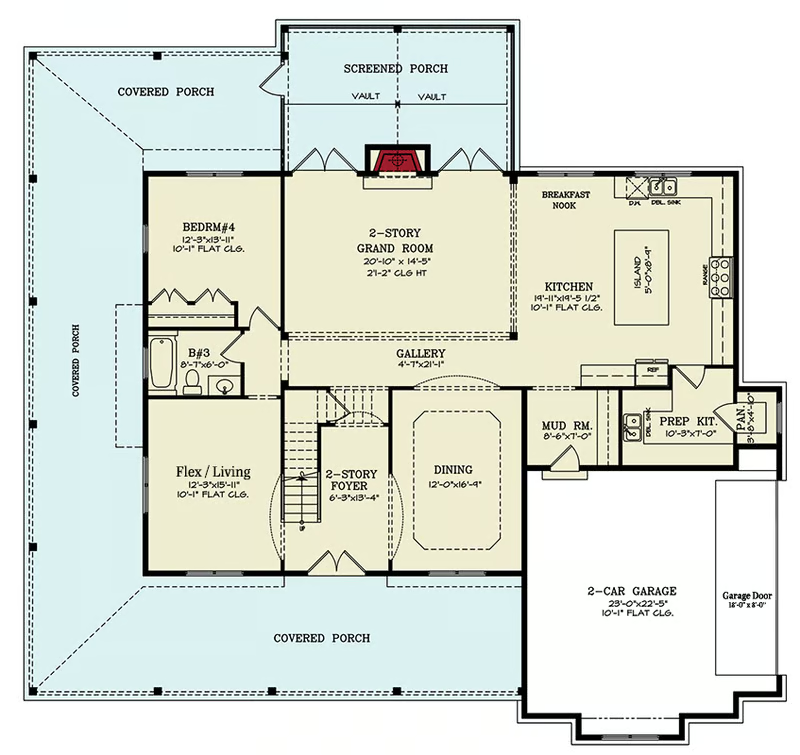
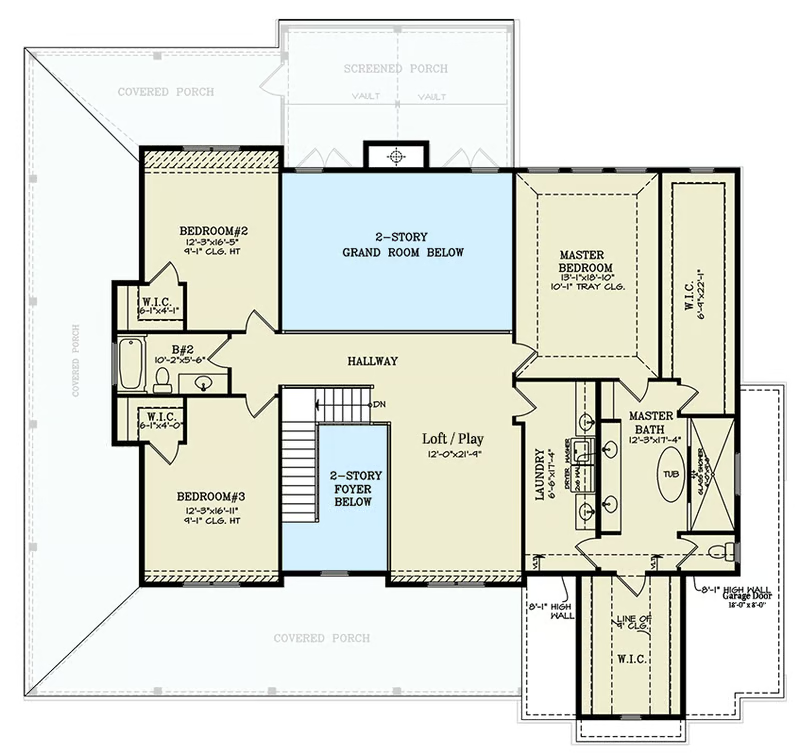
Floor plans shown for illustration. Final dimensions and configuration are confirmed with the architect and builder.
All lots have been sold
Lot inquiries and document downloads are closed. Our team remains available for general questions.
General inquiries